Studio project

Forum

Fast deployment

An editorial setting with room for conversation.
Design and use

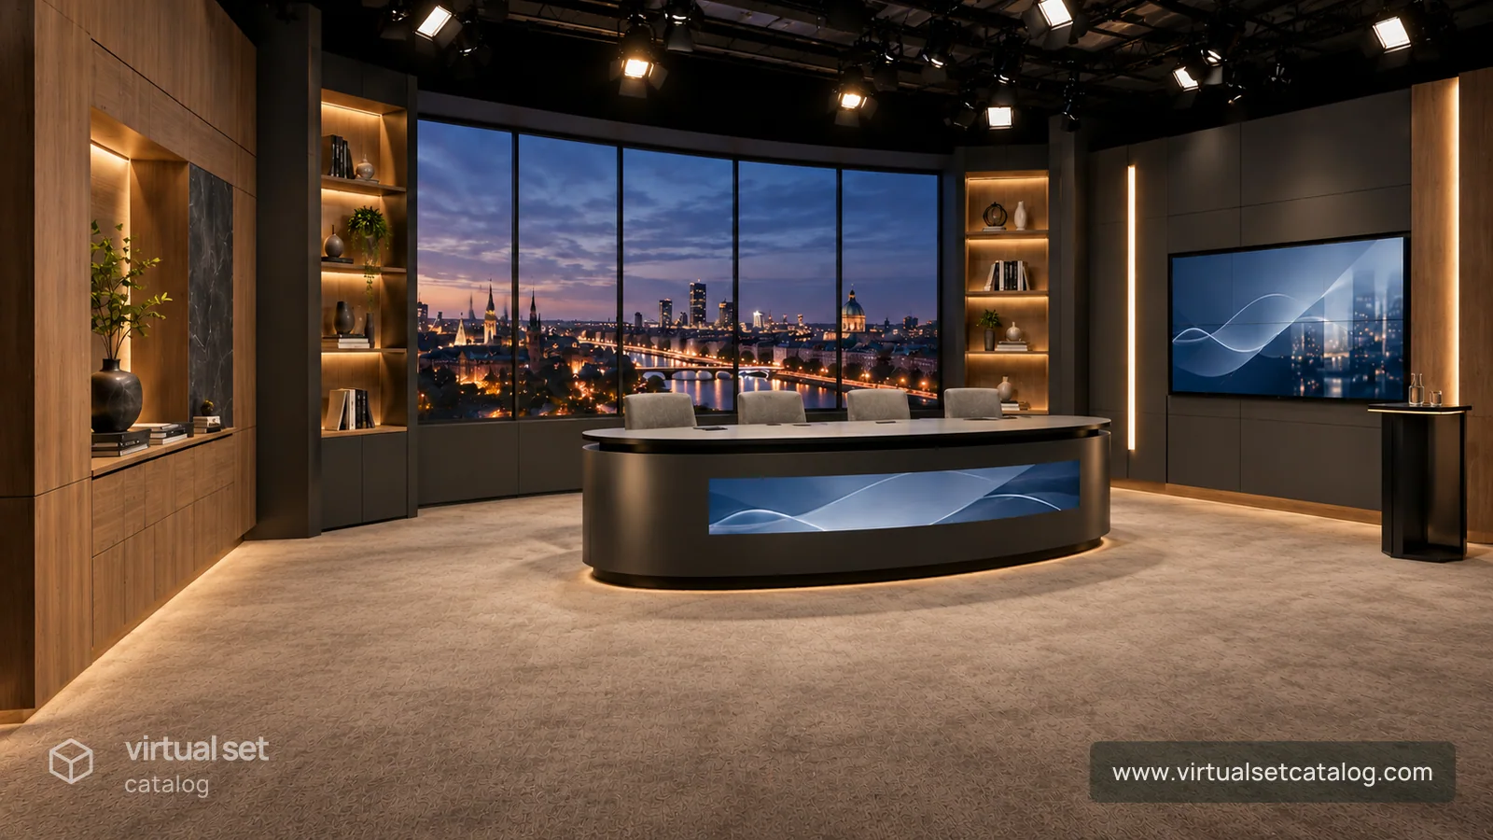
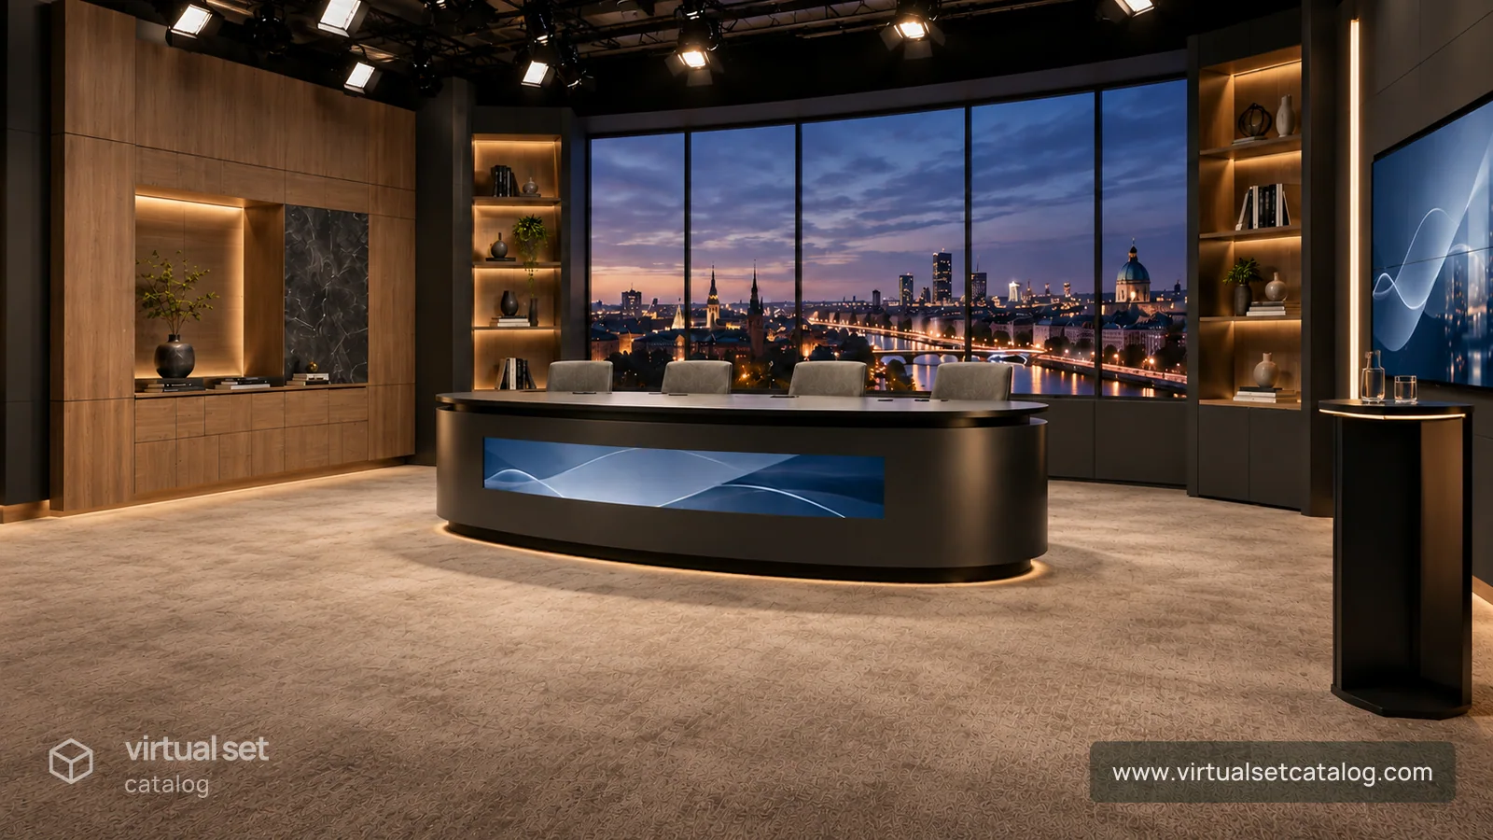
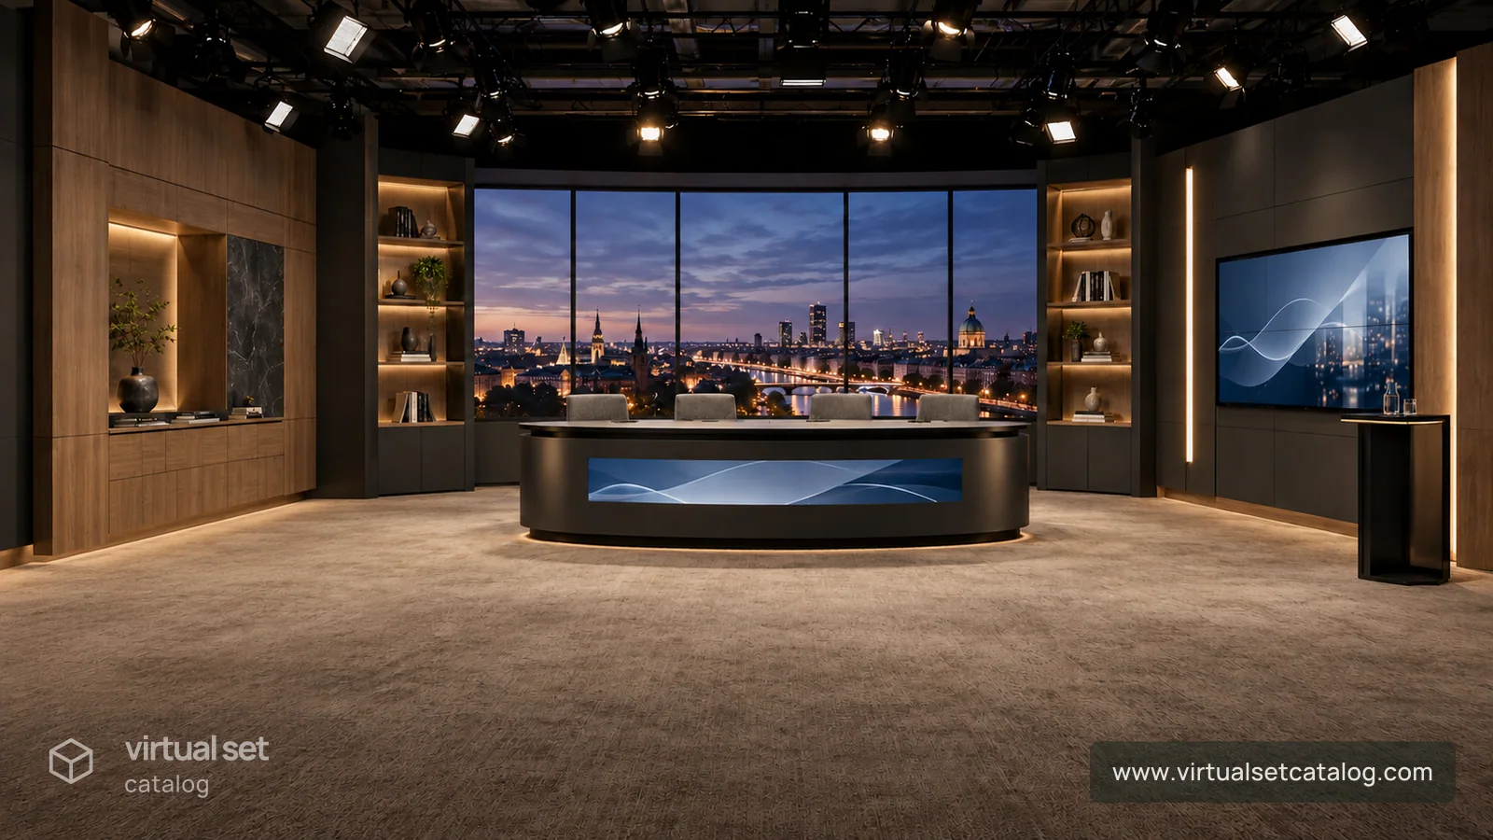
Forum is a studio project for an online channel, current affairs, interviews and panel discussions. The central rounded desk seats four. A city panorama, illuminated shelves and fully designed side walls provide backgrounds for both the wide shot and diagonal views. Graphics on the desk fascia and side display can give the set the identity of a particular show.

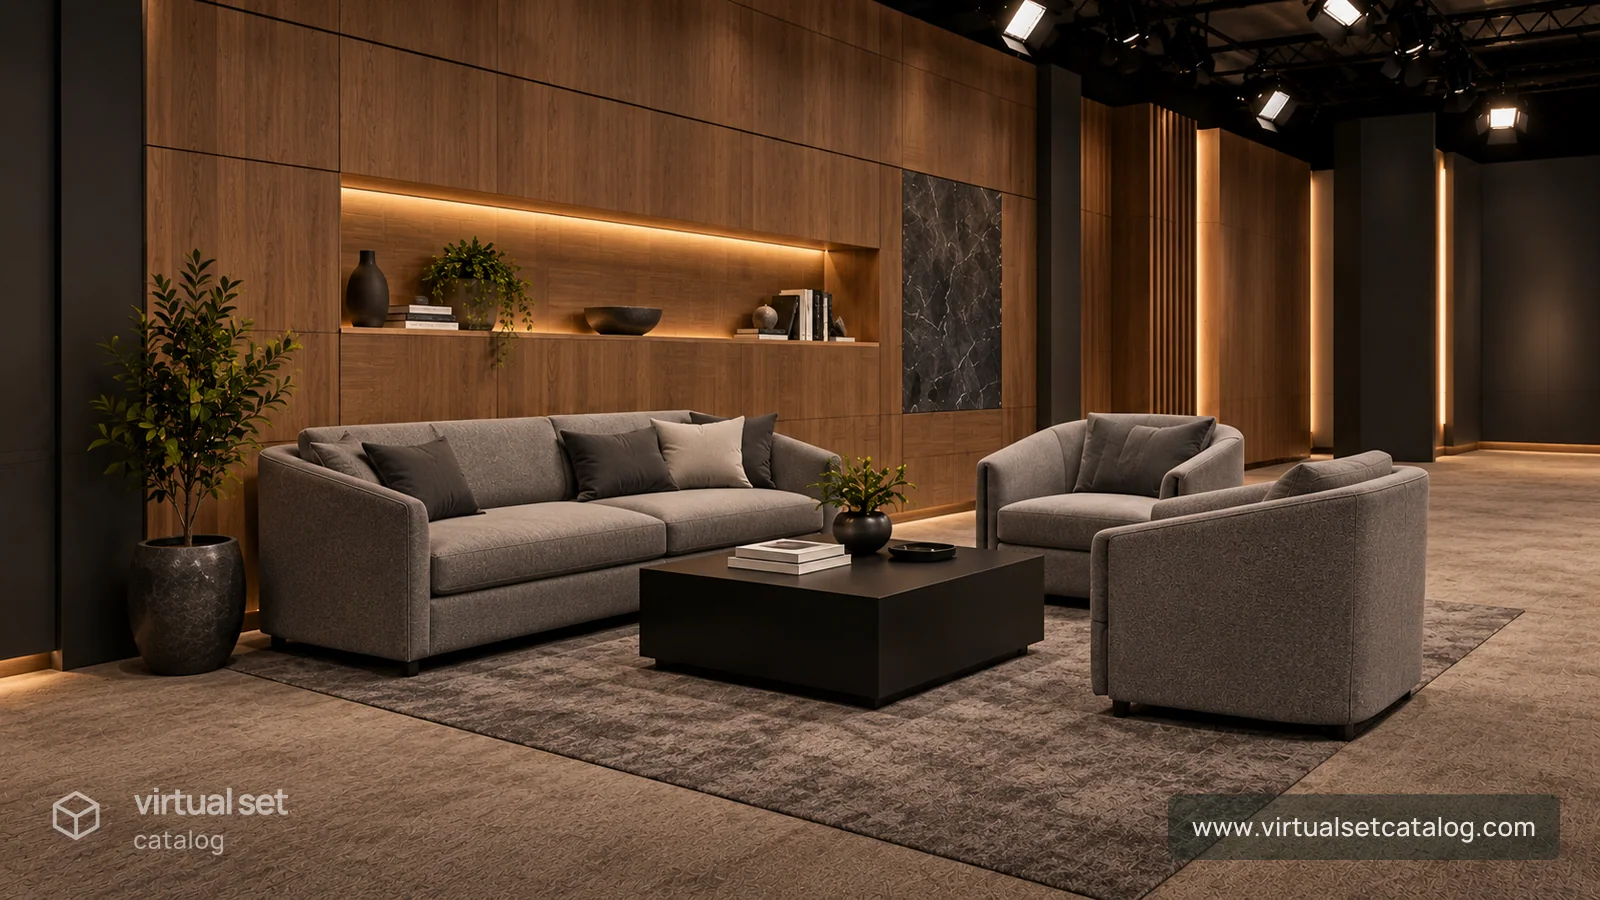
A standing presenter station sits beside the screen on the right. A separate lounge with a two-seat sofa and two armchairs is set farther forward on the left, behind the main desk camera line. This separation gives the lounge its own shots while keeping the desk’s side views clear.

One space can accommodate a four-person debate, a lounge interview and a screen-led analysis segment. The layout, palette, panorama and branding areas can be tailored to your production.

Style and atmosphere

Restrained editorial elegance: matte black, satin graphite, smoked wood and grey upholstery. A cool evening city view contrasts with warm niche lighting. Broad wood panels on the left and calm graphite cladding on the right give the side angles distinct backgrounds.

See how the space works.

This project floor plan shows the set layout and proposed camera directions. We can adapt the space to your production.

Floor plan
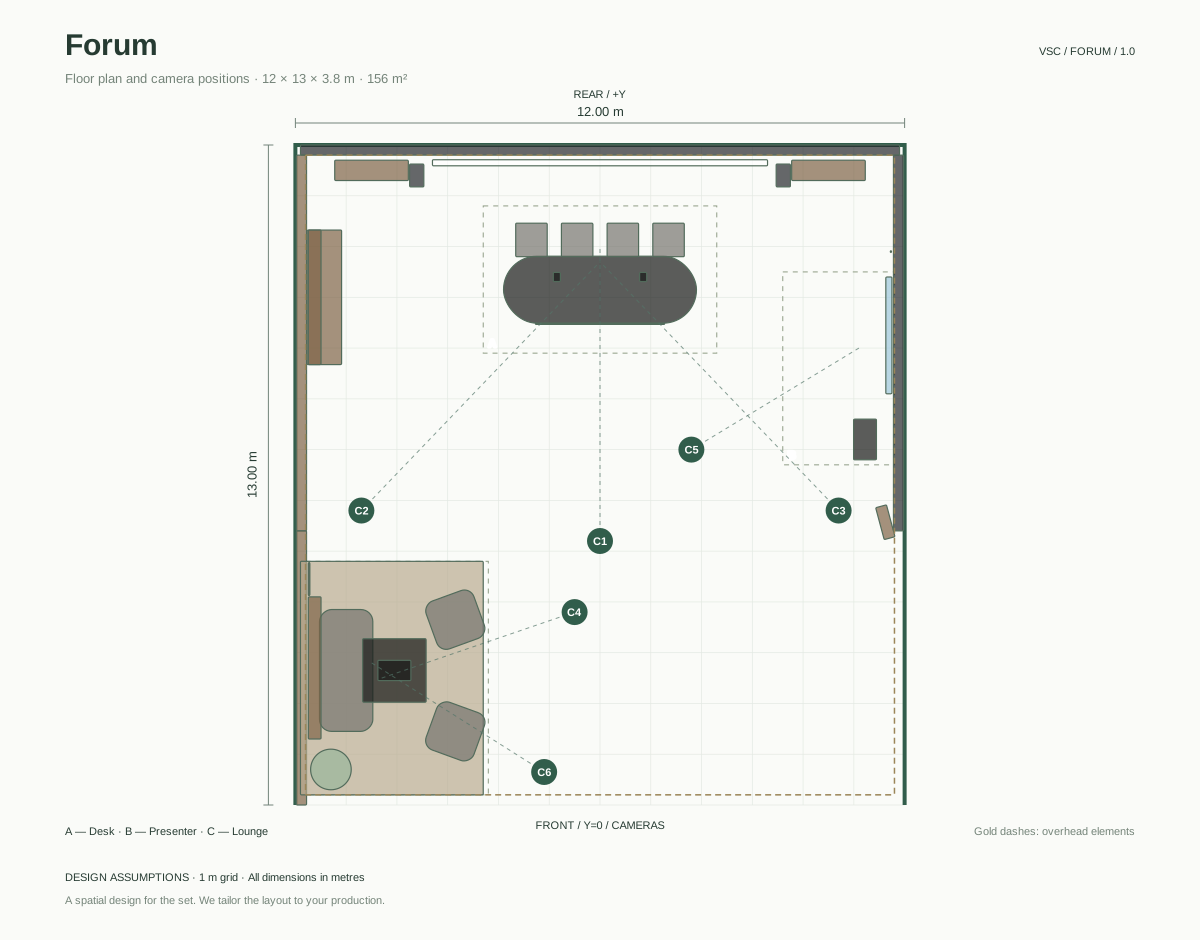
Forum — floor plan
Enlarge the floor plan ↗

How we can work together.

Start with a project, an idea or your technical requirements. These services can be combined in one commission.

Adapt a catalog project

For a direction you already like, shaped around your production.

  • Set layout and camera views tailored to your show
  • Your branding, colours and screen graphics
  • An editable 3D scene and agreed renders
Discuss an adaptation

Create a studio from scratch

For a programme or film that needs a distinctive space of its own.

  • A visual direction developed from your brief
  • Space, presenter positions and camera planning
  • A 3D scene, materials, lighting and agreed renders
Tell us your idea

Prepare for your platform

For a scene prepared around your system and production workflow.

  • Unreal Engine, Aximmetry or another 3D environment
  • Formats, materials and optimisation for your hardware
  • An agreed scope of integration and testing
Discuss your requirements

Before we begin, we agree the price, schedule, file formats, revision rounds and usage rights. Platform preparation is scoped separately — catalog projects are not all ready-to-import packages.

3D design

3D set design.
Creative freedom.

We design virtual studios for green screen or LED/XR productions using Unreal Engine, Aximmetry and other 3D workflows. We prepare your project as an editable 3D scene, with delivery and integration tailored to your target platform. Camera angles, lighting, materials and layout can all be adapted to your production.

Target platforms after adaptation

  • Aximmetry
  • Zero Density RealityReality
  • Pixotope
  • Ross VoyagerVoyager
  • Brainstorm InfinitySetInfinitySet
  • VizrtViz Virtual Studio / Viz Engine
  • Chyron PRIME VSARPRIME VSAR
  • DisguiseIntegration via RenderStream

Scroll to explore all platforms →

The delivery format and preparation scope are tailored to your chosen system and version. Assets can also be prepared for other 3D environments.

Virtual Studio Kit · UE plugin · coming soon

Before we begin

Questions about your studio.

From the first idea to an agreed project scope.

What kinds of production do you design sets for?

Primarily for television, film and online shows — from news and interviews to entertainment, live streams and film scenes. Most are green screen or LED/XR productions. We start with the programme or film concept: its subject, storytelling, audience and planned shots. These shape the set’s appearance, zones, lighting, and presenter and camera movement. The catalog projects are a starting point; we can also create an entirely new space.

What will I receive?

We agree the deliverables before work begins. These can include the set design, an editable 3D scene, materials, lighting, renders and preparation for your chosen platform. Your proposal will specify file formats, milestones, revisions and usage rights.

Can I customise a project from the catalog?

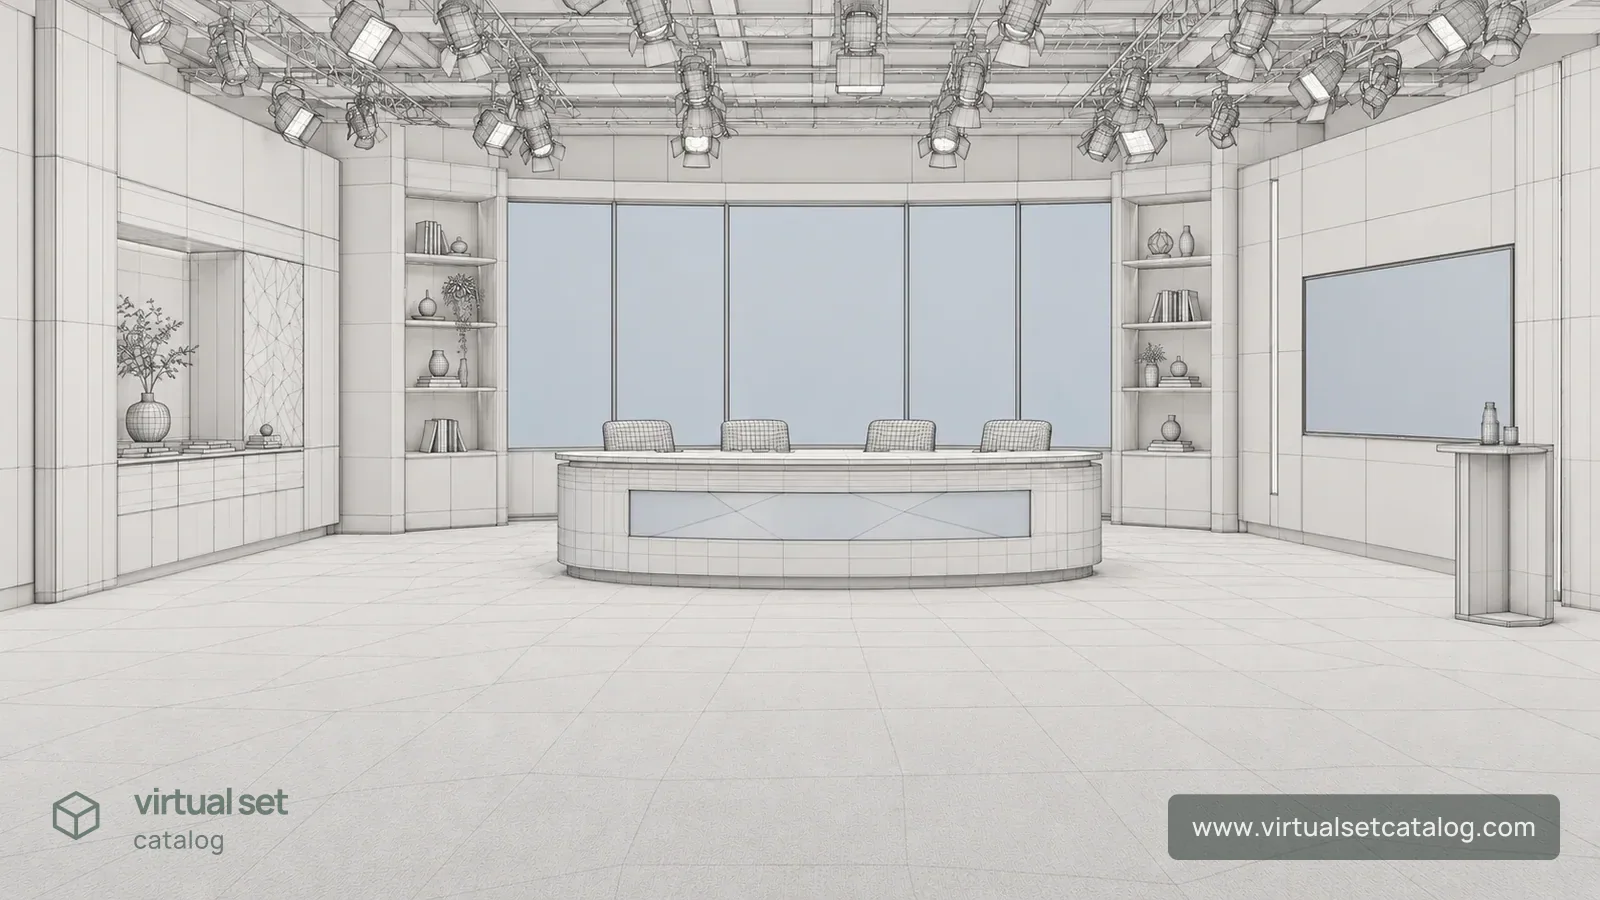
Yes. We tailor catalog projects to your production’s style, branding, presenter positions and camera views. Choose a project or commission a studio from scratch. Forum already has a developed 3D model, allowing adaptation to start sooner; we confirm the final scope and schedule after reviewing your requirements.

Can you prepare a studio for Unreal Engine or Aximmetry?

Yes — preparation for your chosen platform is agreed as part of the project scope. Tell us your system, version, hardware and camera workflow, and whether you plan to use green screen, LED/XR or another 3D workflow. We tailor formats, materials, lighting and the level of optimisation. Integration and testing in the target environment are quoted according to your needs. We also prepare assets for other 3D projects.

How is the project priced?

We prepare a tailored quote based on your brief: the number of zones, level of detail, changes to the project, target platform and deadline. We agree the scope and milestones first. Sending an enquiry does not commit you to a purchase.

How long does a project take?

The schedule depends on scene complexity, the adaptation scope and revision rounds. Adapting an existing model can be faster than building a new studio from scratch. Share your planned production date and we will confirm a realistic schedule in the proposal.

A studio shaped around you

One production.
Many camera angles.

Start with a catalog project or your own idea. Define the style, dimensions and stations: a seated conversation, a presenter at a screen, a demonstration area. We will plan them as one coherent space.

Let’s discuss your studioA brief for a tailored quote. Set design, 3D scene and renders — we will agree on the scope together.

Prefer email? Let’s talk about your idea.

pat@virtualsetcatalog.com
Forum — floor plan showing furniture and cameras
ConversationPresentationDemonstration